
3 Bed Row/Townhouse in Oak Bay

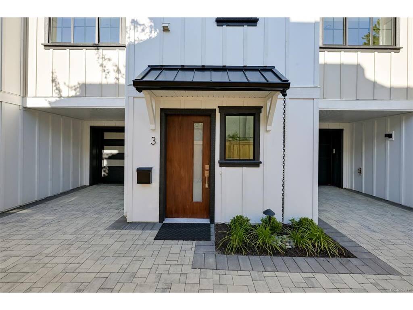
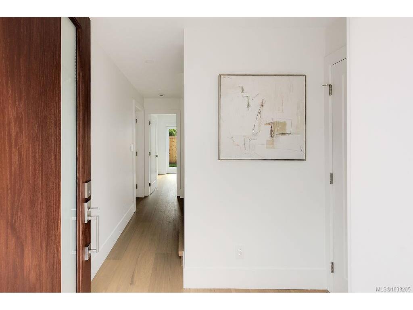


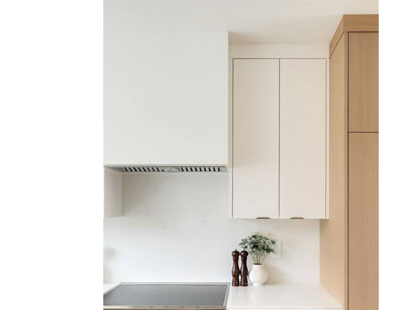


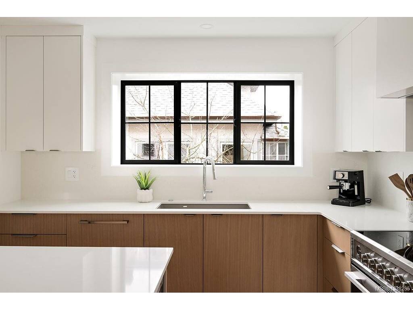


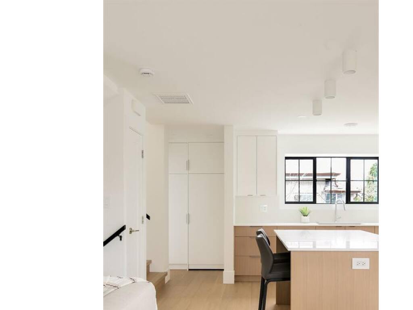


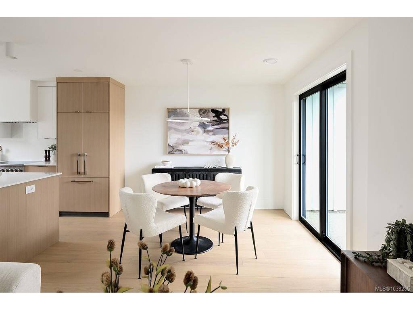
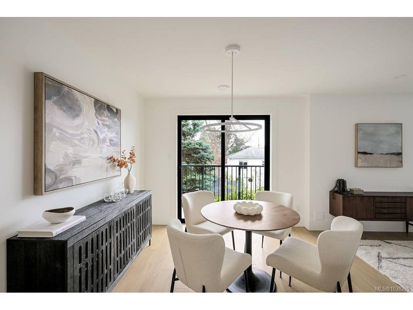


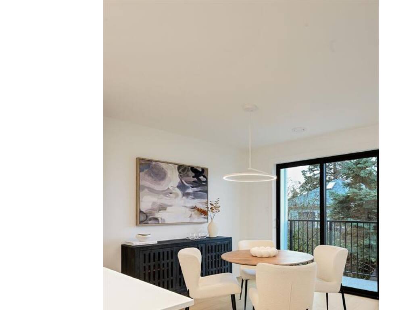

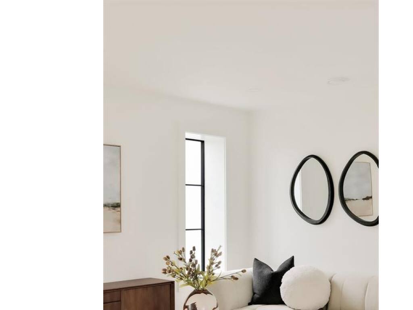


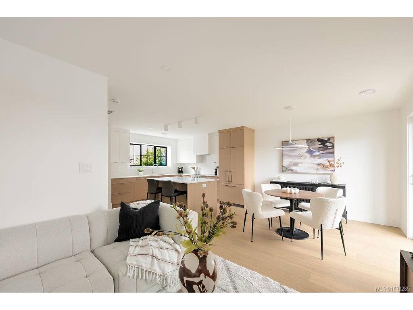


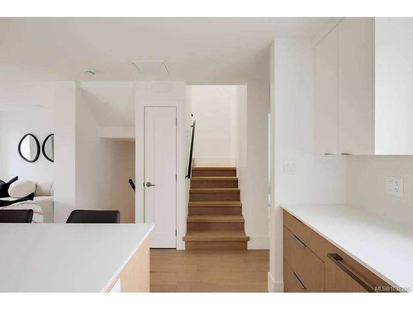


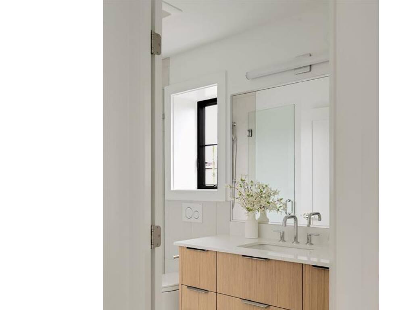


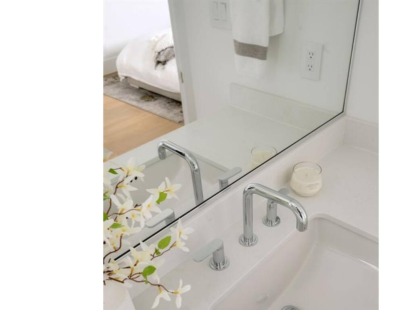
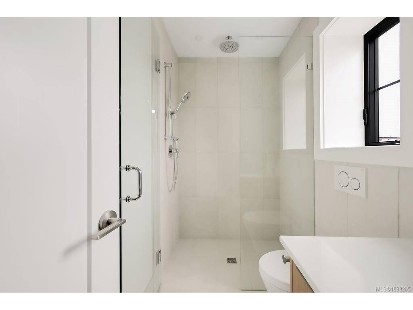
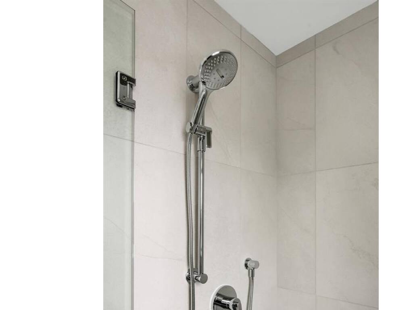
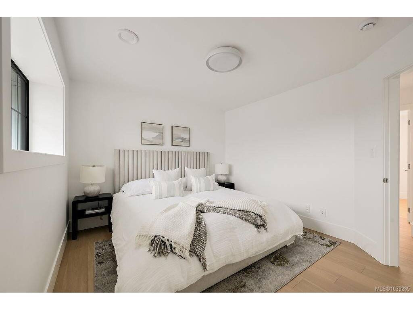


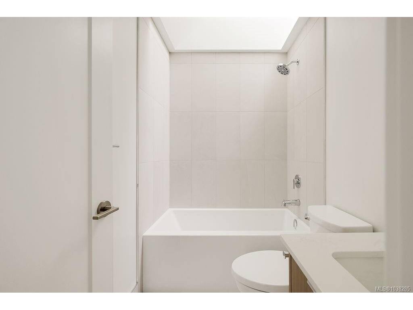


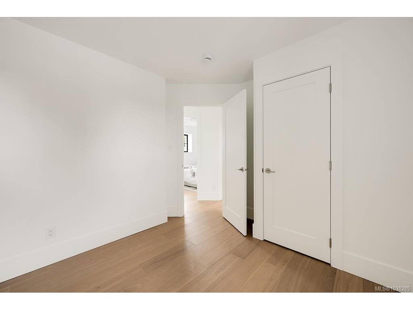
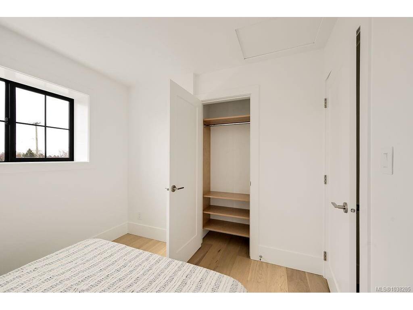

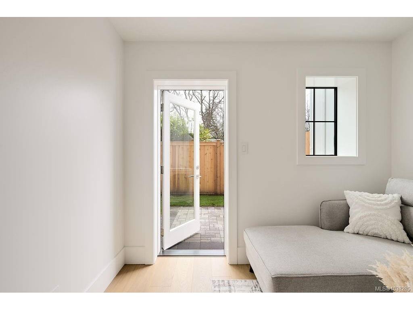
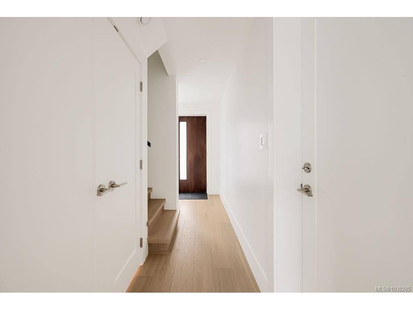
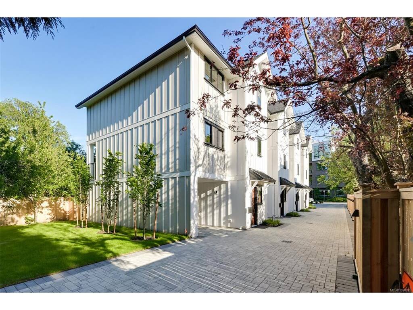


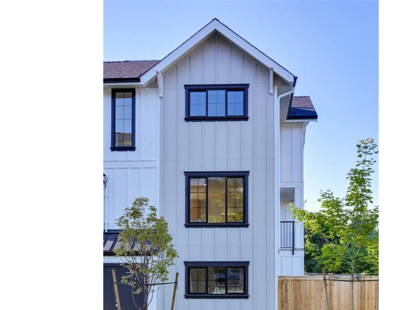
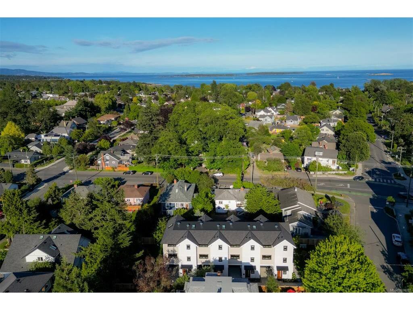
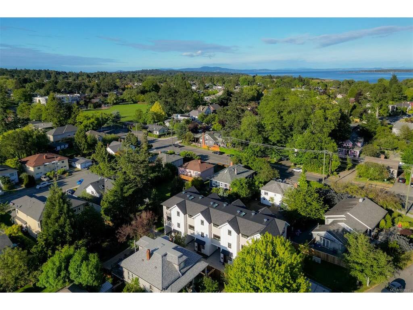
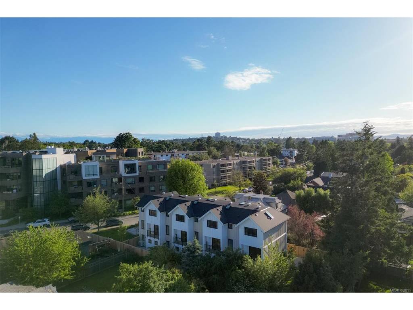
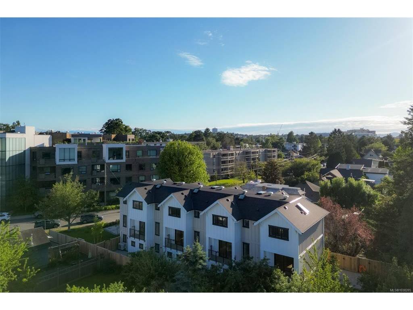

A rare opportunity to enter the Oak Bay market with confidence. This boutique collection of four custom, high-performance ICF homes in Estevan has been thoughtfully designed for families and discerning buyers seeking long-term livability without compromise. The three-level floor plan offers 3 bedrooms, 3 bathrooms plus a den, with all bedrooms ideally located on the upper level, including a serene primary suite with spa-inspired ensuite, zero-edge shower, and custom walk-in closet. The main living level is bright and open, anchored by a custom kitchen with South Shore millwork and panel-ready Fisher & Paykel appliances—perfect for everyday living and effortless entertaining. Private outdoor patios with gas extend the living space, while laundry and a powder room are thoughtfully placed on the main floor. A flexible ground-level space with exterior access adapts to every stage of life—home office, playroom, gym, or guest bedroom—while integrated ICF construction delivers exceptional energy efficiency, comfort, and soundproofing. Each home includes a private garage with epoxy floors, EV-charging capability, and hot/cold exterior water. Set in a walkable, seaside neighbourhood just steps to Willows Beach, Estevan Village, and Oak Bay Avenue, this is a rare blend of quality, lifestyle, and enduring value in one of Victoria’s most sought-after communities.
Interior Details
Building Details
Lot Information
Listed with:
RE/MAX Camosun
Phone: 250-920-6686 / Fax: 250-370-2657
RE/MAX Camosun

