Read Karen's message regarding Covid-19
Ph: 250.655.0608 Fax: 250.655.0618
Email: kdinnie-smyth@shaw.ca
#14-2510 Bevan Avenue, Sidney, BC V8L 1W3
 
« BACK

2 Bed Condo Apartment in Sooke

$599,000 - ML# 1037999
207 - 1820 Maple Ave
Sooke - Sk Sooke Vill Core

This is only a guide. Please verify this information with your mortgage specialist.

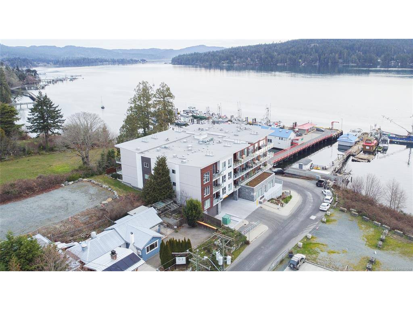
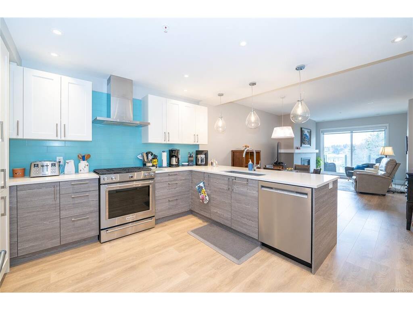
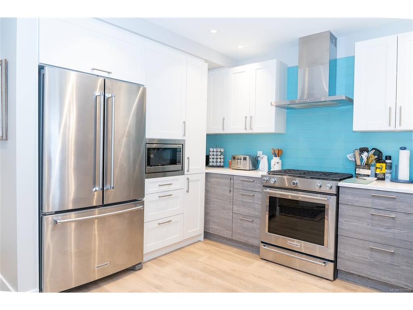
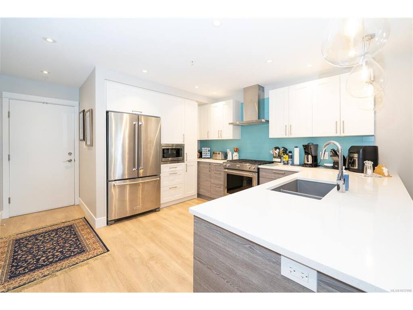
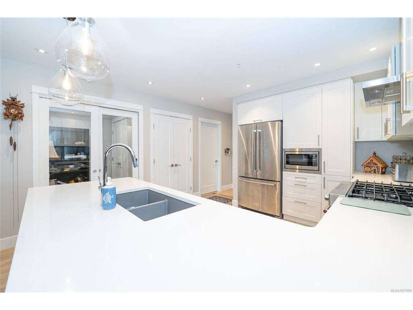
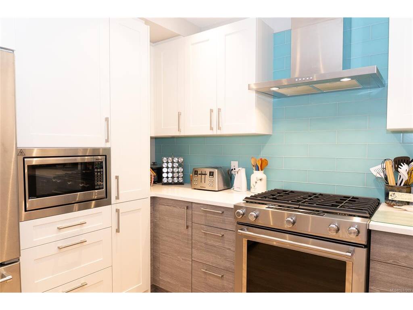
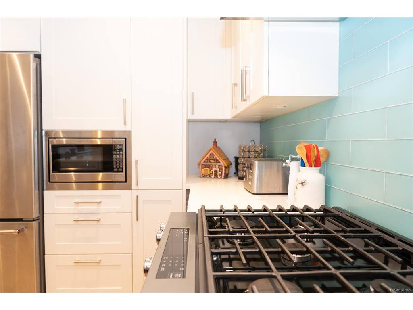
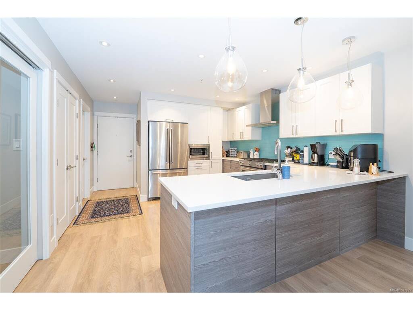
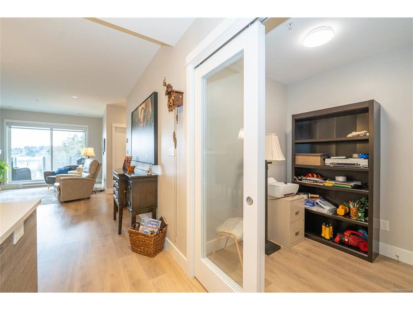
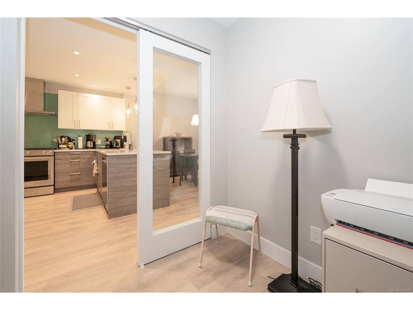
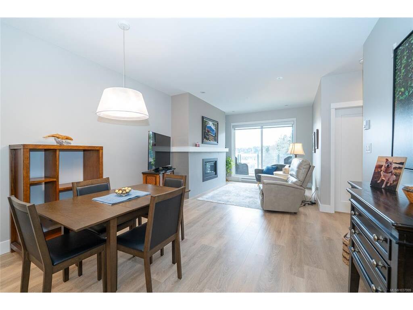
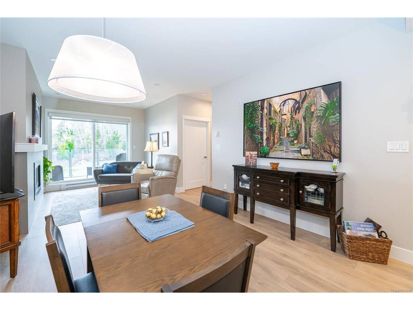
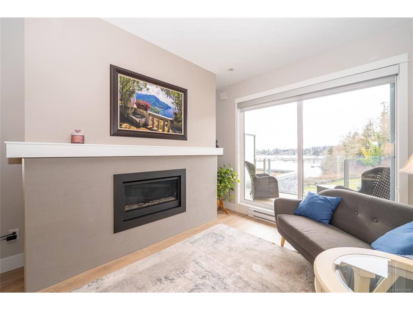
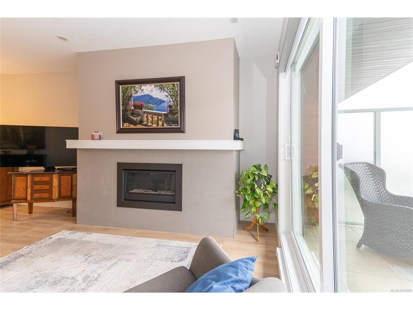
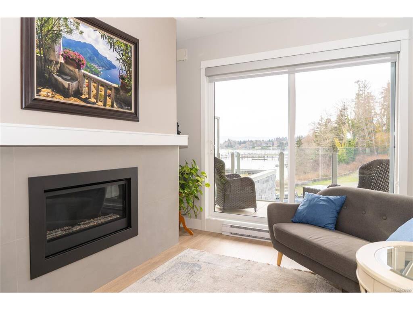
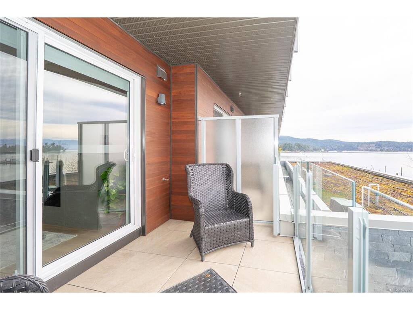
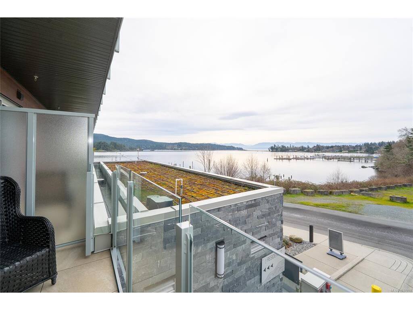
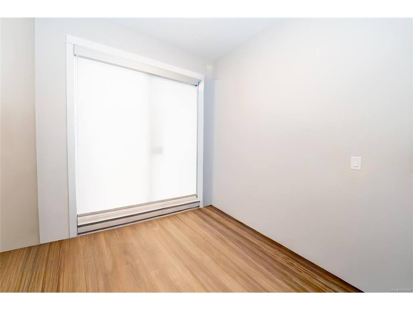
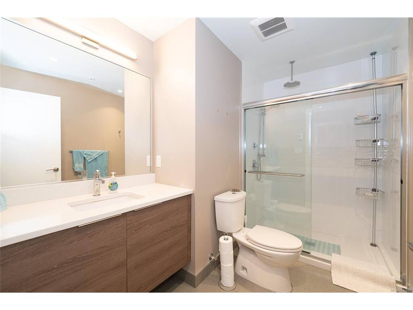
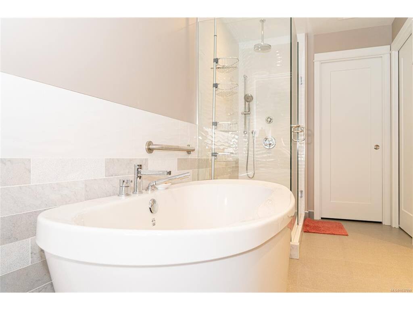
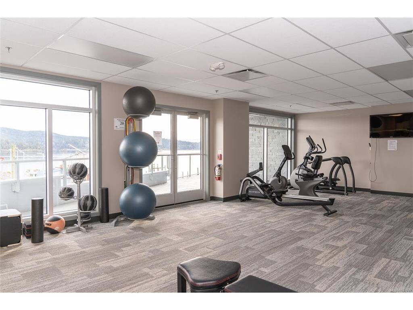
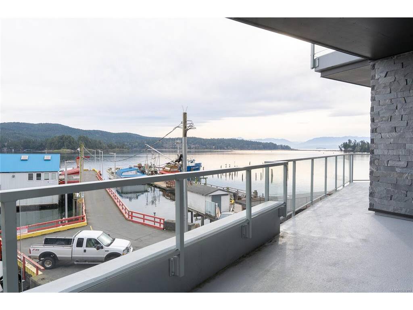
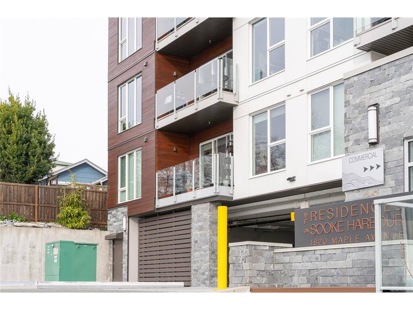
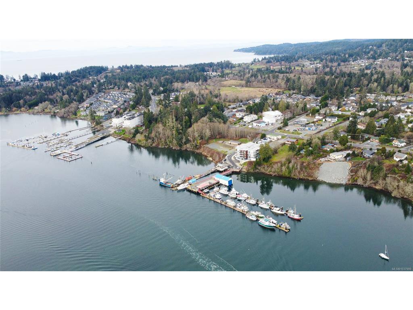
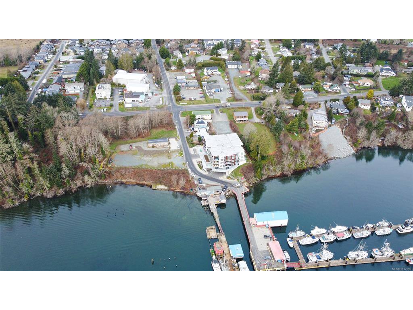
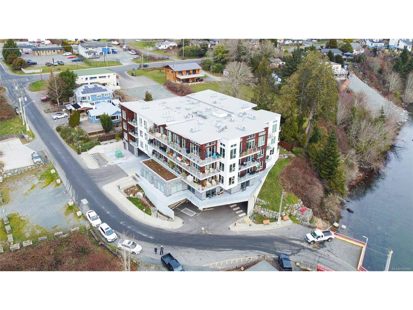
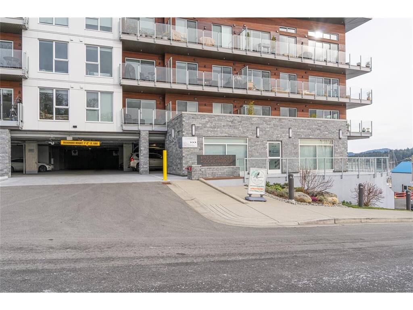
Enjoy refined oceanfront living in this oversized 2-bed+Den, 2-bath residence offering just under 900 sq. ft. of thoughtfully designed space. The open-concept layout features a stylish kitchen with stainless KitchenAid appliances, gas range, quartz countertops, and seamless flow to the dining and living areas. Step outside to a private patio with gas BBQ hookup—ideal for entertaining while taking in ocean and mountain views. Quality finishes include oak hardwood flooring, 9-ft ceilings, and oversized windows that flood the home with natural light. The king-size primary bedroom connects to a spa-inspired ensuite with dual vanities, soaker tub, glass shower, heated floors, and private water closet. A separate 3pc bath, secured underground parking, and storage locker complete the home. Located in the exclusive Residences on Sooke Harbour, a boutique collection of just 27 oceanfront homes offering a private fitness studio, kayak storage with ocean access, and secured entry.

Real Estate Type:
Condo Apartment 
Layout:
Condo 
Bedroom(s):
Bathroom(s):
Finished Sq. Ft.:
1171 
Unfinished Sq. Ft.:
Taxes:
$3,747.00 (2025) 
Year Built:
2020 
Elementary School:
 
Junior School:
 
Senior School:
 

Interior Details

Main Level:
 
Fireplace(s):
Bedroom(s):
Bathroom(s):
Basement Height:
0 ft - 0 in
Basement Description:
Other 
Interior Features:
Bar,Closet Organizer,Dining/Living Combo,Soaker Tub,Storage 
Appliances Included:
Dishwasher,Dryer,Microwave,Oven/Range Gas,Range Hood,Refrigerator,Washer 

Building Details

Building Style:
Balcony/Deck,Balcony/Patio,Garden,Lighting,Low Maintenance Yard,Sprinkler System,Wheelchair Access 
Building Warranty:
Accessibility:
Primary Bedroom on Main,Wheelchair Friendly 
Materials:
Brick,Cement Fibre,Frame Wood,Insulation: Ceiling,Insulation: Walls,Steel and Concrete,Wood 
Exterior Finish:
 
Foundation:
Poured Concrete,Slab 
Roof:
Asphalt Torch On 
Heat/Air:
Baseboard,Electric,Hot Water,Natural Gas,Radiant Floor 
Fuel:
 
Leased Equip:
 
Exterior Features:
 
Faces:
West (front) - (rear) 

Lot Information

SqFt:
1202 
Acres:
0.02 
Frontage:
 
Depth:
 
Lot Shape:
 
Water:
Municipal 
Waste:
Sewer To Lot 
Zoning:
 
Parking Spaces:
 
Driveway:
 
Parking Type:
Guest,On Street,Underground 
Lot Features:
Central Location,Easy Access,Marina Nearby,No Through Road,Private,Serviced,Shopping Nearby,Sidewalk,Sloping,Square Lot,Walk on WaterfrontOcean 

Strata Lot Information

Complex:
 
Managed By:
 
Patio Sq. Ft.
 
Storage:
 
Monthly Assessment:
$641 
Units/Complex:
29 
Buildings/Complex:
Units/Building:
27 
Floors/Building
Levels/Unit
 
Lot Includes:
Deck/Patio,Parking Stall,Separate Storage,Other 
Shared Amenities:
Bike Storage,Common Area,Elevator(s),Fitness Centre,Kayak Storage,Secured Entry,Street Lighting 
Assess Includes:
 
Common Features:
Garbage Removal,Insurance,Maintenance Grounds,Maintenance Structure,Property Management,Recycling,Sewer,Water 
Minimum Age:
Age Notes:
See Bylaws 
Rental Restrictions:
Some Rentals 
Rental Notes:
See Bylaws 
Pets Allowed:
Aquariums,Birds,Cats,Dogs 
Pet Notes:
Cats and dogs - total number cannot exceed 2. Height restriction. See bylaws 

Listed with:

Coldwell Banker Oceanside Real Estate

VREB Reciprocity Logo

NOTE: MLS® property information is provided under copyright© by the Victoria Real Estate Board. The information is from sources deemed reliable, but should not be relied upon without independent verification.