Read Karen's message regarding Covid-19
Ph: 250.655.0608 Fax: 250.655.0618
Email: kdinnie-smyth@shaw.ca
#14-2510 Bevan Avenue, Sidney, BC V8L 1W3
 
« BACK

4 Bed Single Family Detached in Sooke

$1,139,000 - ML# 1037114
6972 Sea Lion Way
Sooke - Sk Whiffin Spit

This is only a guide. Please verify this information with your mortgage specialist.

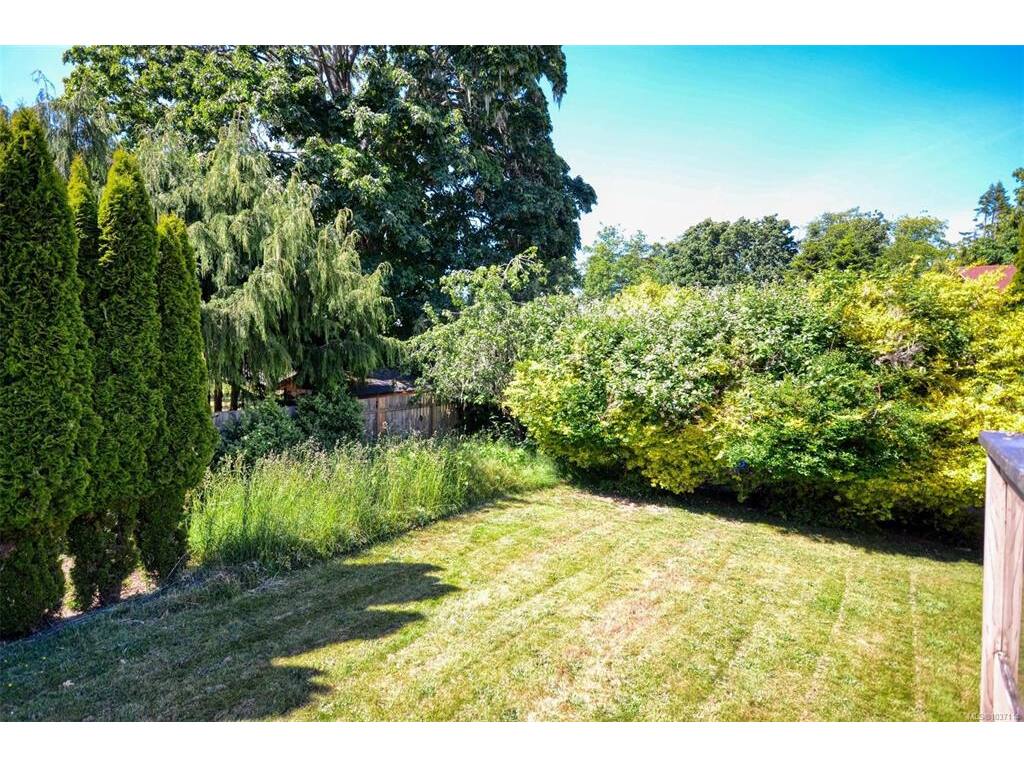
Tranquility awaits you! Set just a few short steps from Whiffin Spit Park, this two-level home beckons. With just over 2800 sq. ft. of finished living space you will find all the room you need, plus STUNNING VIEWS! Are you looking to relax and unwind? Sooke offers endless opportunities for recreation. Everything from salmon fishing to biking, hiking, kayaking, walking, jogging, and exploring the trail system, exists here. With a new deck rail system, this home provides great opportunities to entertain, host family get togethers or simply sit and enjoy the views of beautiful Whiffin Spit and the Sooke Harbour. Stroll out your front door and walk to Whiffin Spit! Looking for extra off-street parking for a motorhome, boat, or trailer? We have a driveway area that runs from the front of the lot right to the rear of the property. No need to rent a pad to maintain your recreational vehicles. This four-bedroom, three-bathroom home is worthy of your personal viewing. Call to view!
Real Estate Type:
Single Family Detached 
Layout:
Ground Level Entry With Main Up 
Bedroom(s):
Bathroom(s):
Finished Sq. Ft.:
2804 
Unfinished Sq. Ft.:
88 
Taxes:
$5,075.32 (2025) 
Year Built:
1985 
Elementary School:
 
Junior School:
 
Senior School:
 

Interior Details

Main Level:
 
Fireplace(s):
Bedroom(s):
Bathroom(s):
Basement Height:
7 ft - 11 in
Basement Description:
Full,Partially Finished,Walk-Out Access,With Windows 
Interior Features:
Closet Organizer,Dining/Living Combo,Eating Area,French Doors,Jetted Tub 
Appliances Included:
Dishwasher,Dryer,Oven/Range Electric,Range Hood,Refrigerator,Washer 

Building Details

Building Style:
Balcony/Patio,Fencing: Partial 
Building Warranty:
 
Accessibility:
No Step Entrance 
Materials:
Frame Wood,Insulation: Ceiling,Insulation: Walls,Wood 
Exterior Finish:
 
Foundation:
Poured Concrete 
Roof:
Wood 
Heat/Air:
Forced Air,Hot Water,Natural Gas,Wood 
Fuel:
 
Leased Equip:
 
Exterior Features:
 
Faces:
South (front) - (rear) 

Lot Information

SqFt:
10454 
Acres:
0.24 
Frontage:
 
Depth:
 
Lot Shape:
 
Water:
Municipal 
Waste:
Septic System 
Zoning:
 
Parking Spaces:
 
Driveway:
 
Parking Type:
Attached,Carport Double,Driveway,RV Access/Parking 
Lot Features:
Cul-de-sac,Level,Private,Square Lot 

Listed with:

Pemberton Holmes Ltd.

VREB Reciprocity Logo

NOTE: MLS® property information is provided under copyright© by the Victoria Real Estate Board. The information is from sources deemed reliable, but should not be relied upon without independent verification.