Read Karen's message regarding Covid-19
Ph: 250.655.0608 Fax: 250.655.0618
Email: kdinnie-smyth@shaw.ca
#14-2510 Bevan Avenue, Sidney, BC V8L 1W3
 
« BACK

6 Bed Single Family Detached in Malahat & Area
$1,850,000 - ML# 1036228
2945 Laverock Rd
Malahat & Area - ML Shawnigan
This is only a guide. Please verify this information with your mortgage specialist.

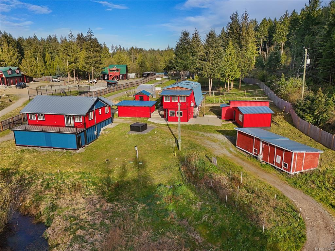
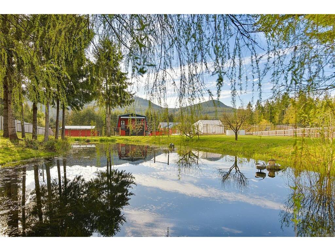
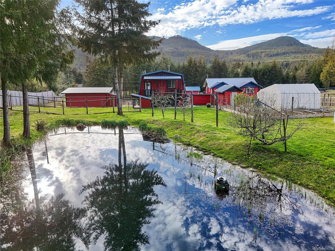
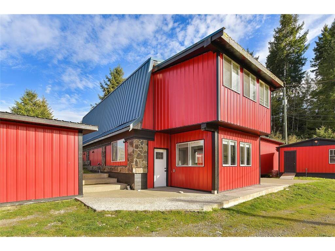
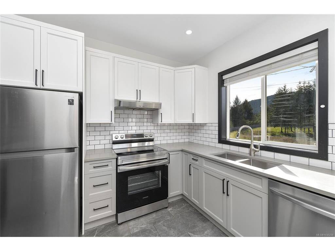
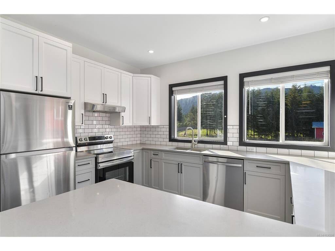
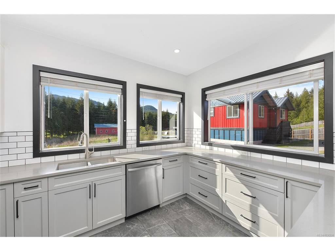
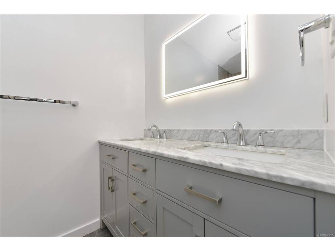
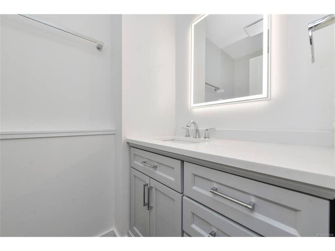
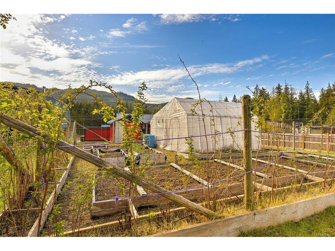
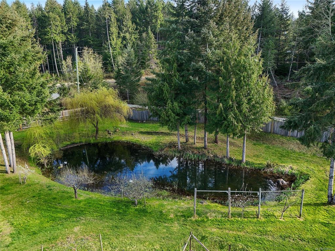
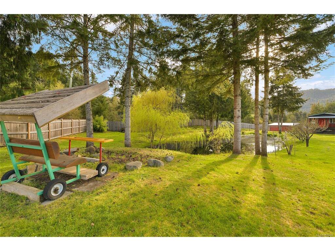
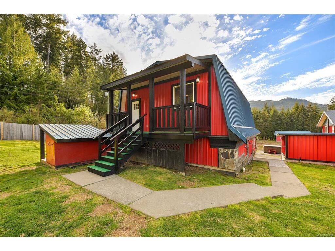
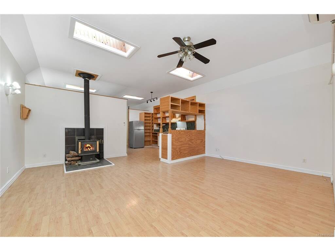
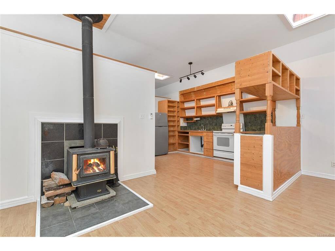
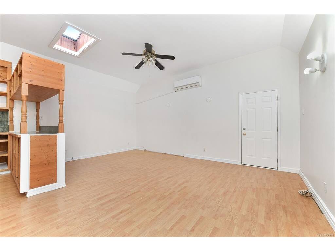
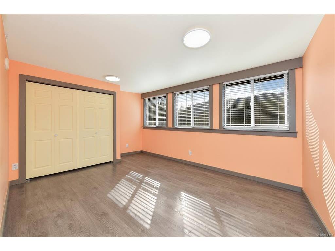
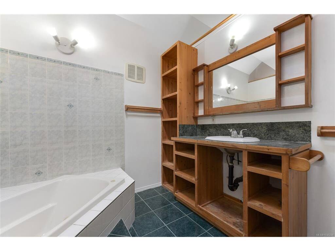
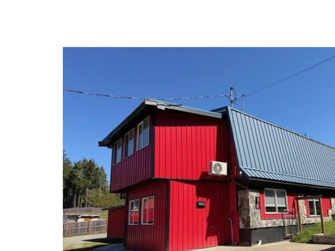
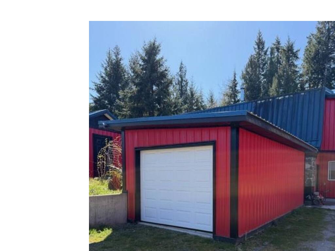
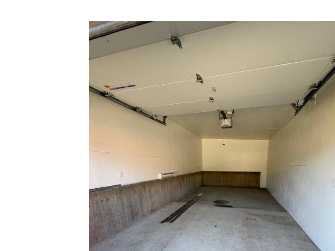
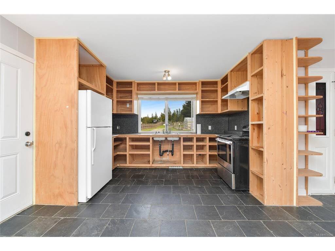
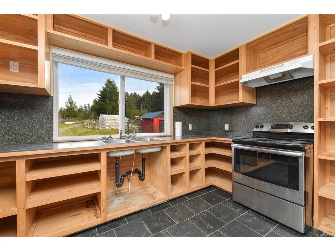
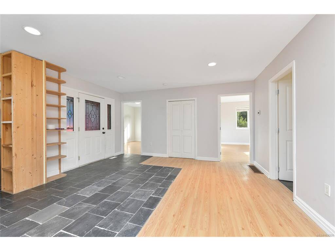
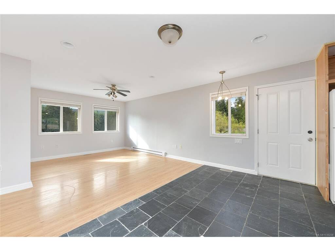
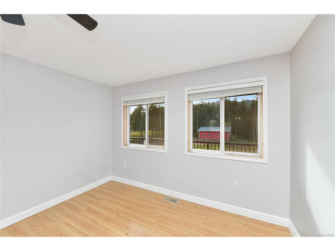
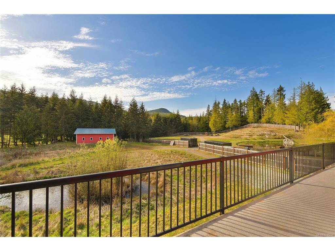
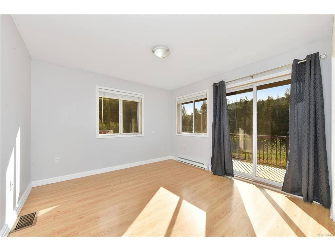
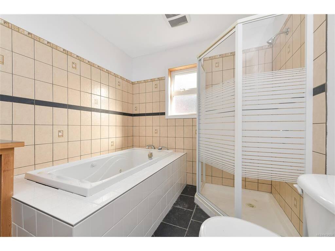
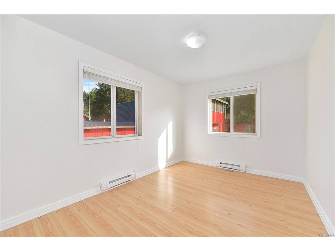
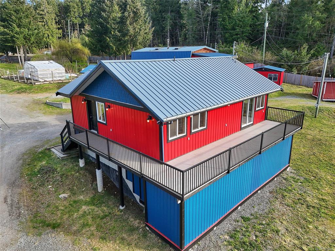
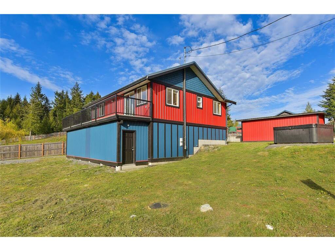
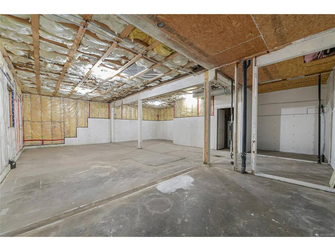
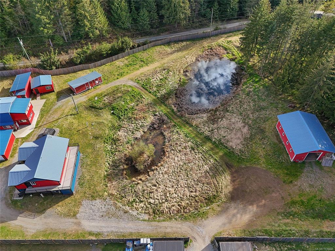
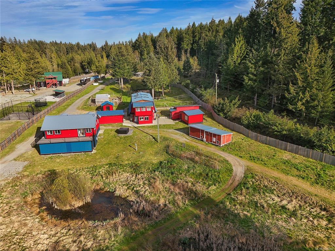
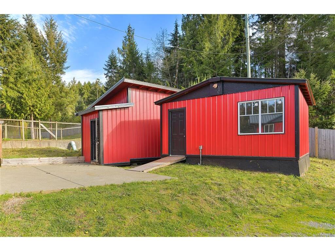
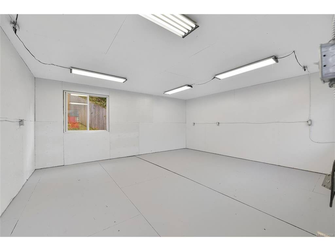
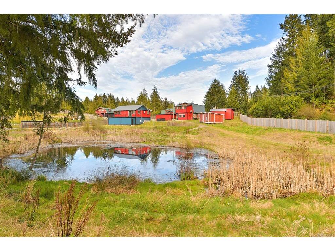
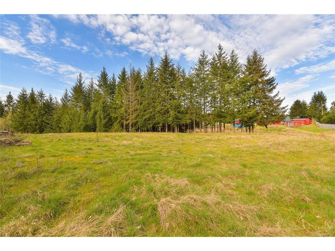
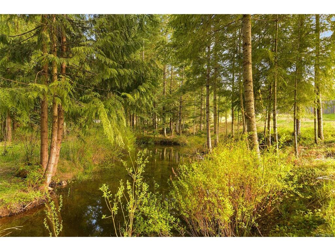
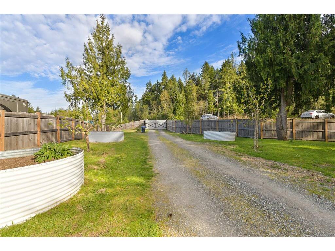
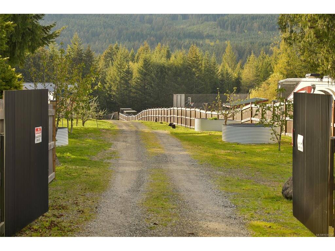
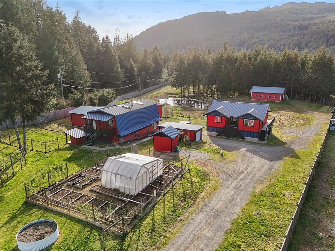
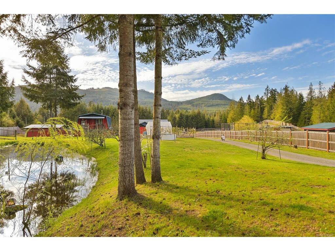
Rare opportunity to own a versatile rural retreat offering privacy, tranquility, and exceptional flexibility surrounded by nature. Set against a stunning mountain backdrop, 2945 Laverock Rd offers a beautiful custom built one owner property designed for those seeking space to breathe and create the lifestyle they’ve been dreaming about. The 2002 built 4 bed, 3 bath main home offers over 2200 sqft of modern living space with two separate living areas, front veranda opens onto the gardens overlooking the upper pond and orchard, expansive main level patios take in the sun. For those seeking multigenerational, a co habitation living or purchase opportunity a 2006 built detached accessory building features over 1000 sqft of finished upper-level living with 2 bedrooms, 2 bathrooms plus 1000 sqft of unfinished space below for future living, hobbies or work space. The sun-drenched and fully usable 4.1 acres property is fully fenced, includes a detached garage, massive 39x29 garage/shop/barn, insulated workshop & storage, greenhouse, ponds, chicken coops, storage buildings, RV parking & camping spots for friends, and a circular road to play with the toys. Every corner and feature of the property reflects care, functionality, and design just as does the four spring fed ponds, enclosed gardens with raspberries & raised garden beds, greenhouse, fruit trees and hobby farm opportunities all awaiting your desires. Steps to Kinsol Trestle, Cowichan Trail for miles of level walking or biking trails & Shawnigan Lake or venture into the woods with your off road camping, vehicles or adventure plans further down the road..

Real Estate Type:
Single Family Detached 
Layout:
Main Level Entry with Upper Level(s) 
Bedroom(s):
Bathroom(s):
Finished Sq. Ft.:
3208 
Unfinished Sq. Ft.:
1006 
Taxes:
$7,383.77 (2025) 
Year Built:
2002 
Elementary School:
 
Junior School:
 
Senior School:
 

Interior Details

Main Level:
 
Fireplace(s):
Bedroom(s):
Bathroom(s):
Basement Height:
9 ft - 5 in
Basement Description:
Finished,Full,Other 
Interior Features:
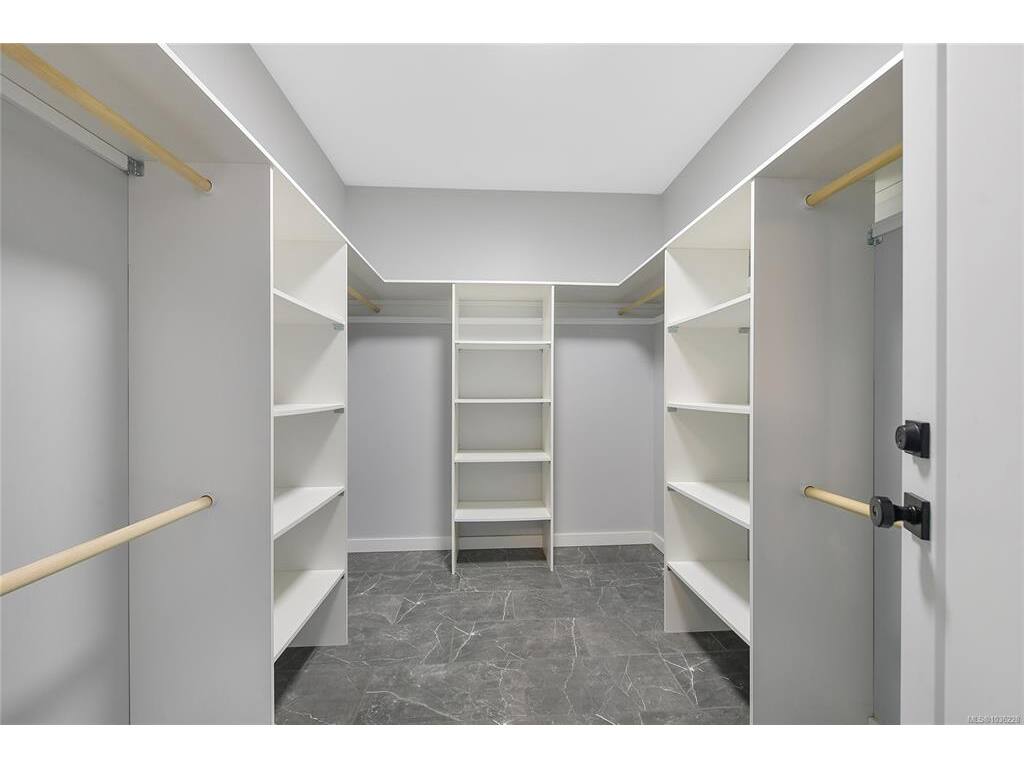
Ceiling Fan(s),Closet Organizer,Dining/Living Combo,Jetted Tub,Soaker Tub,Storage,Workshop 
Appliances Included:
Dishwasher,Dryer,Hot Tub,Jetted Tub,Oven/Range Electric,Range Hood,Refrigerator,Washer 

Building Details

Building Style:
Balcony/Deck,Balcony/Patio,Fencing: Full,Garden,Water Feature,See Remarks 
Building Warranty:
 
Accessibility:
Accessible Entrance,Ground Level Main Floor,No Step Entrance,Primary Bedroom on Main,Wheelchair Friendly 
Materials:
Frame Wood,Insulation All,Insulation: Walls,Metal Siding,Shingle-Other,Steel Siding,Stone,Wood 
Exterior Finish:
 
Foundation:
Poured Concrete 
Roof:
Metal 
Heat/Air:
Baseboard,Electric,Forced Air,Heat Pump,Radiant Floor,Wood 
Fuel:
 
Leased Equip:
 
Exterior Features:
 
Faces:
North (front) - (rear) 

Lot Information

SqFt:
178596 
Acres:
4.10 
Frontage:
 
Depth:
 
Lot Shape:
 
Water:
Well: Drilled 
Waste:
Septic System 
Zoning:
R-2 
Parking Spaces:
 
Driveway:
 
Parking Type:
Additional,Detached,Driveway,Garage,Guest,Open,RV Access/Parking,Other 
Lot Features:
Acreage,Cul-de-sac,Easy Access,Irregular Lot,Landscaped,Level,No Through Road,Park Setting,Private,Quiet Area,Rural Setting,Serviced,Southern Exposure,In Wooded Area,See Remarks 

Listed with:

RE/MAX Camosun
Phone: 250-380-8824 / Fax:

RE/MAX Camosun
Phone: 778-966-3294 / Fax:

VREB Reciprocity Logo

NOTE: MLS® property information is provided under copyright© by the Victoria Real Estate Board. The information is from sources deemed reliable, but should not be relied upon without independent verification.